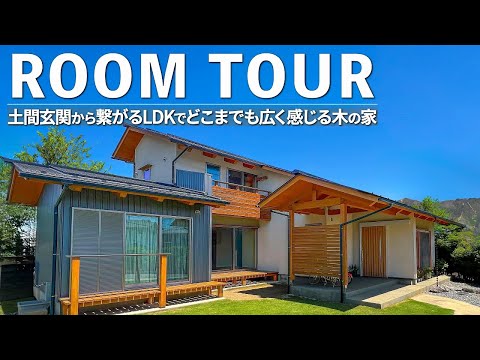
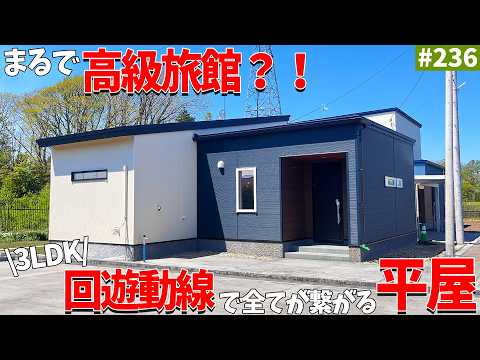
This is a room tour of a 30.5-tsubo (approximately 100 square meters) single-story house for a couple, built on a plot spanning Tomioka City and Kanra Town in Gunma Prefecture.
The kitchen is centrally located, creating a comfortable, circular flow that seamlessly connects the living room, dining room, kitchen, Japanese-style room, private rooms, and bathrooms.
The house is filled with features that reduce the burden of daily chores, such as a laundry area where clothes washed in the washroom/dressing room can be stored in a walk-in closet in just three steps.
On the south side, there is a large wooden opening of approximately 3.6 meters connecting the garden to the interior. A wooden deck with a deep eaves and a wooden fence that blocks the view from the entrance ensure privacy while still allowing enjoyment of the outdoors.
✔ A convenient, open-plan layout that allows you to move around the entire house from the kitchen, without any dead ends.
✔ A laundry layout that allows you to wash, dry, and store clothes in just a few steps.
✔ A 3.6m wide, highly airtight and insulated wooden window connecting the garden and the living/dining/kitchen area.
✔ A deep eaves and wood deck that block the summer sun and allows you to enjoy sunbathing in winter.
✔ A wooden fence and window placement that blocks views from the road and approach.
✔ A spacious 16-tatami mat living/dining/kitchen area with a sloping roof and vaulted ceiling.
✔ A 4.5-tatami mat raised tatami room that can be used as part of the living/dining/kitchen area normally, but can be closed off when guests are present.
✔ A 3-tatami mat entrance hall equipped with a bench and handrail, making it easy to use even in the future.
✔ Two private rooms, one 6-tatami mat and one 4.5-tatami mat, to accommodate the different lifestyles of the couple.
✔ Natural materials used in the interior, including chestnut, cherry, cedar, and other hardwoods and local wood.
✔ Whole-house heating and cooling that minimizes temperature differences throughout the entire house with a single air conditioner
If you are considering building a single-story house of around 30 tsubo (approx. 100 sq m), a floor plan for a couple, a home that is easy to live in even in old age, or a house with a short housework flow, please read on!
If you would like to experience the actual texture and comfort of wood, please visit our completed house viewing or model home.
'Hino Sumika Kobayashi Construction'
Website: https://www.kobaken.info/
Inquiries: https://www.kobaken.info/contact/
Event Information: https://www.kobaken.info/event/
[Free Home Building Consultation & Model House Tour] Now accepting reservations
You can consult with our architects about anything you are concerned about, such as single-story floor plans, land searching, housing performance, and the costs involved in building a house.
For more details, please contact us via the inquiry form♪
'Hinosumika'
Instagram: / kobaken.info
Model House: / sumikanomori
'Eco Shop'
Instagram: / ecoshop_hin.
BLOG: https://www.kobaken.info/blog/
[Table of Contents]
0:00 [Introduction] A 30.5-tsubo single-story house in Tomioka City and Kanra Town, Gunma Prefecture
1:15 [Exterior and Layout Plan] A single-story house designed with connection to the main house, parking lot, and garden in mind
2:40 [Privacy Design] Privacy design protecting the large south-facing opening with a wooden fence
3:19 [How to Showcase the Garden] Parking lot layout that prevents cars from being seen from the living room
3:50 [Exterior Walls and Materials] Exterior with stucco and galvalume
5:19 [Wood Deck] Deep eaves creating shade in summer and sun in winter
6:17 [Drying Futons] Easy housework in a single-story house where you can step outside from inside
7:35 [Outdoor Secluded Space] Custom-made bench utilizing a wooden fence
8:21 [Roof Design] A staggered single-slope roof that looks beautiful even from the north side
10:00 [Window on the Road] Placement that blocks the view from a busy road
10:50 [Exterior] Difference between trowel finish and exposed aggregate finish
12:18 [Entrance Porch] A deep 1.8m eaves that protects from rain
13:40 [Entrance Door] A sliding door and auto-lock that are easy to use in the future
14:59 [Entrance] A 3-tatami mat earthen floor space that looks spacious with a sloping ceiling
16:03 [Entrance Materials] A welcoming space using diatomaceous earth with a brushed finish and cherry wood
17:04 [Earthen Floor Storage] Versatile storage that can be used as an extension of the entrance
18:33 [Preparation for the Future] A bench and custom-made handrail to help with putting on and taking off shoes
20:49 [LDK] A 16-tatami mat space that can be used more spaciously by eliminating the entrance hall
22:47 [Connection with the Garden] Enjoying the garden from the kitchen, dining room, and living room
23:47 [Large Wooden Opening] High-airtightness, high-insulation wooden window approximately 3.6m wide
25:30 [Sloped Ceiling] Open interior ...